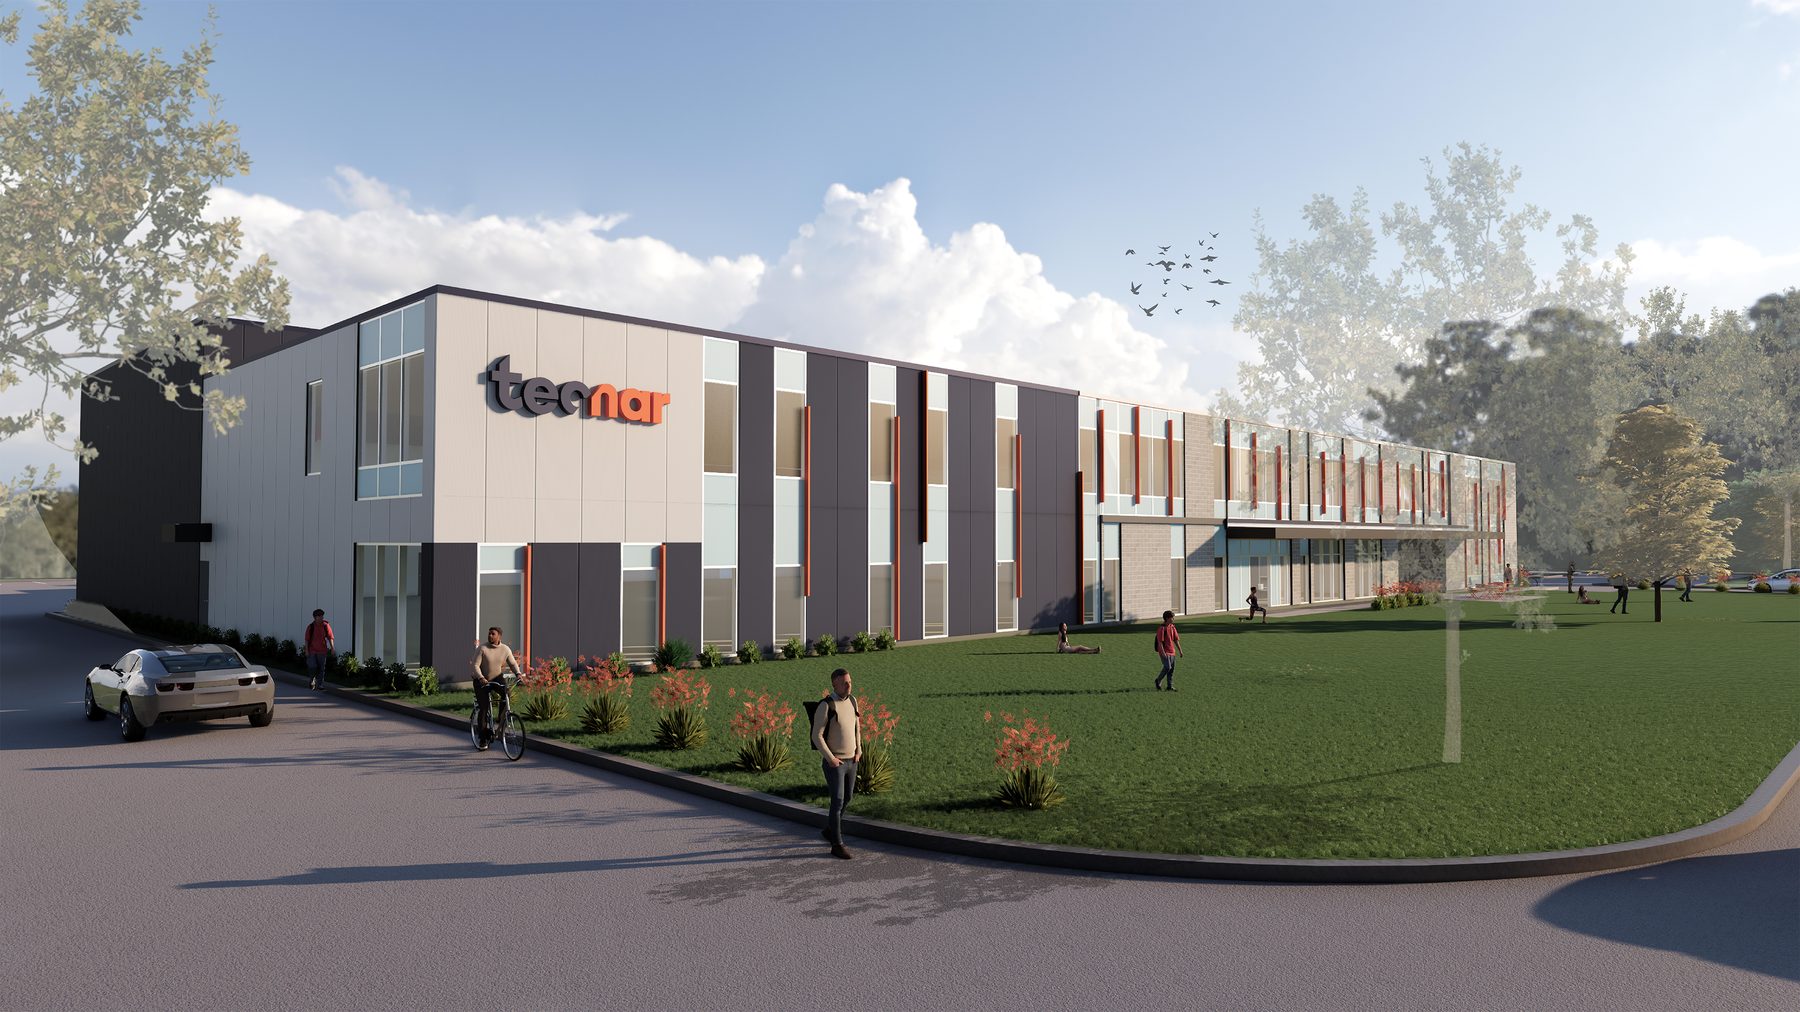
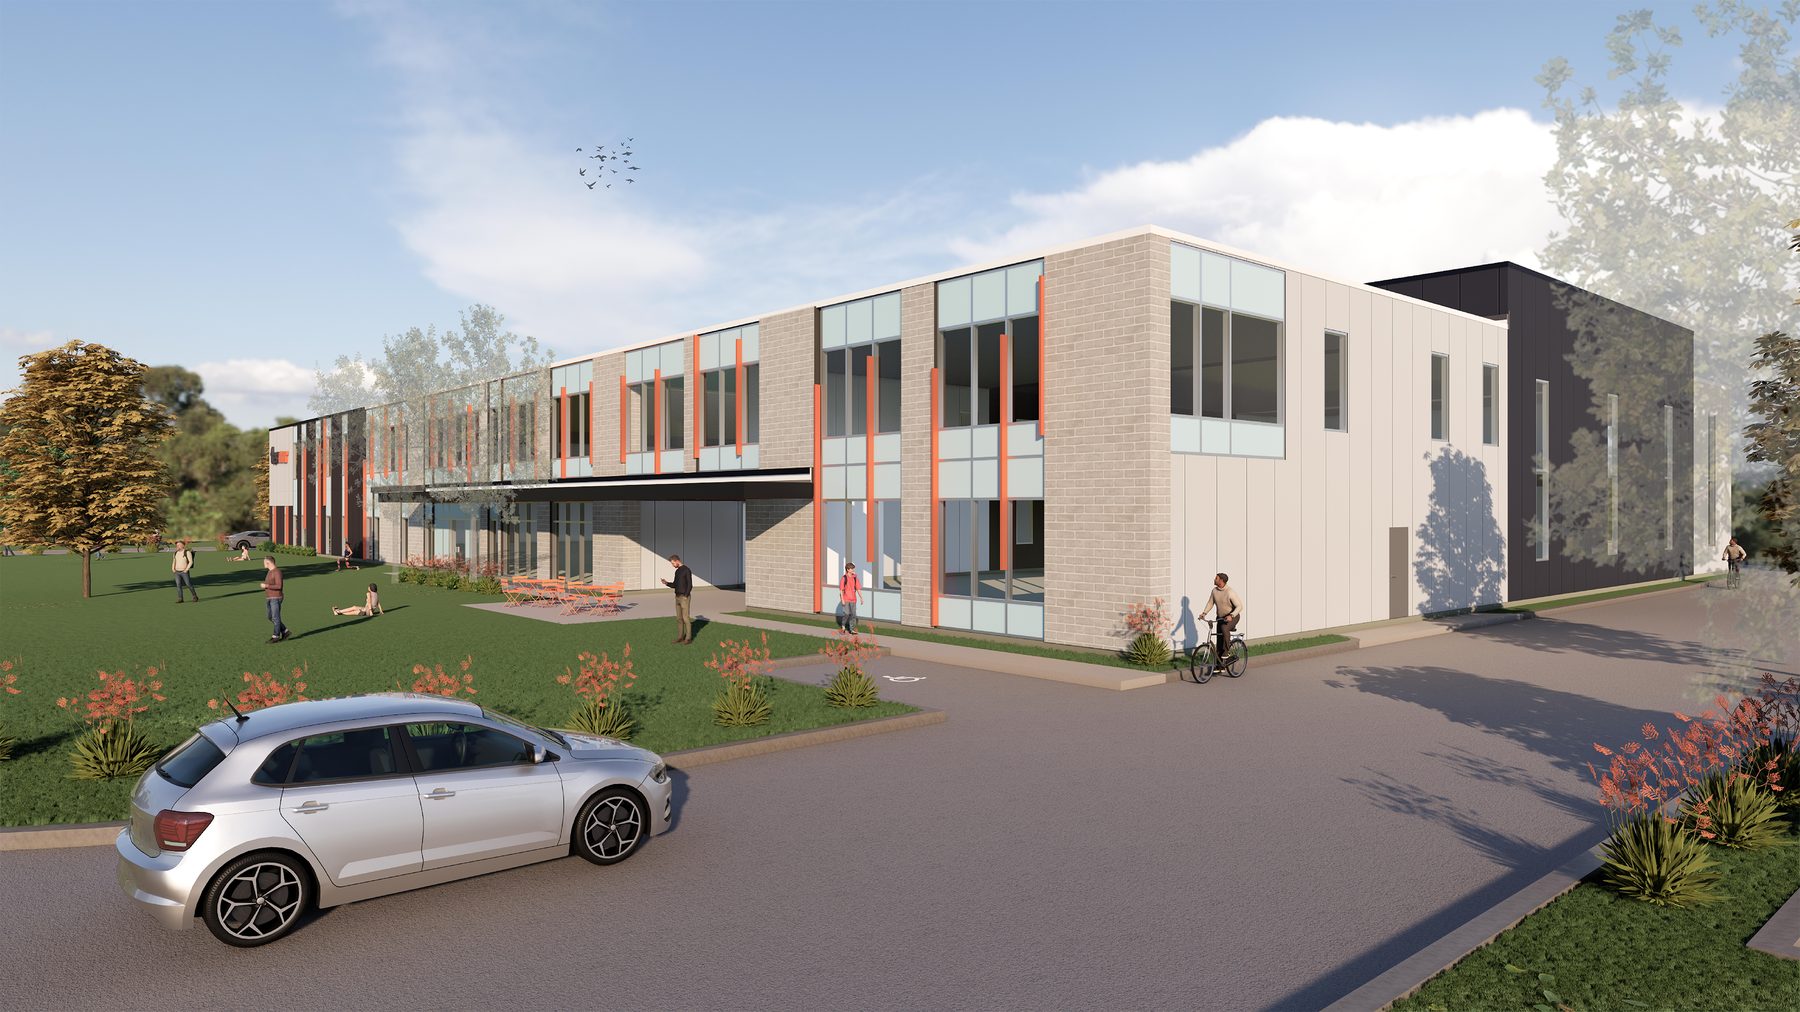
The project is an expansion of an existing corporate building identified as TECNAR, developed over two storeys.
Approach and materiality
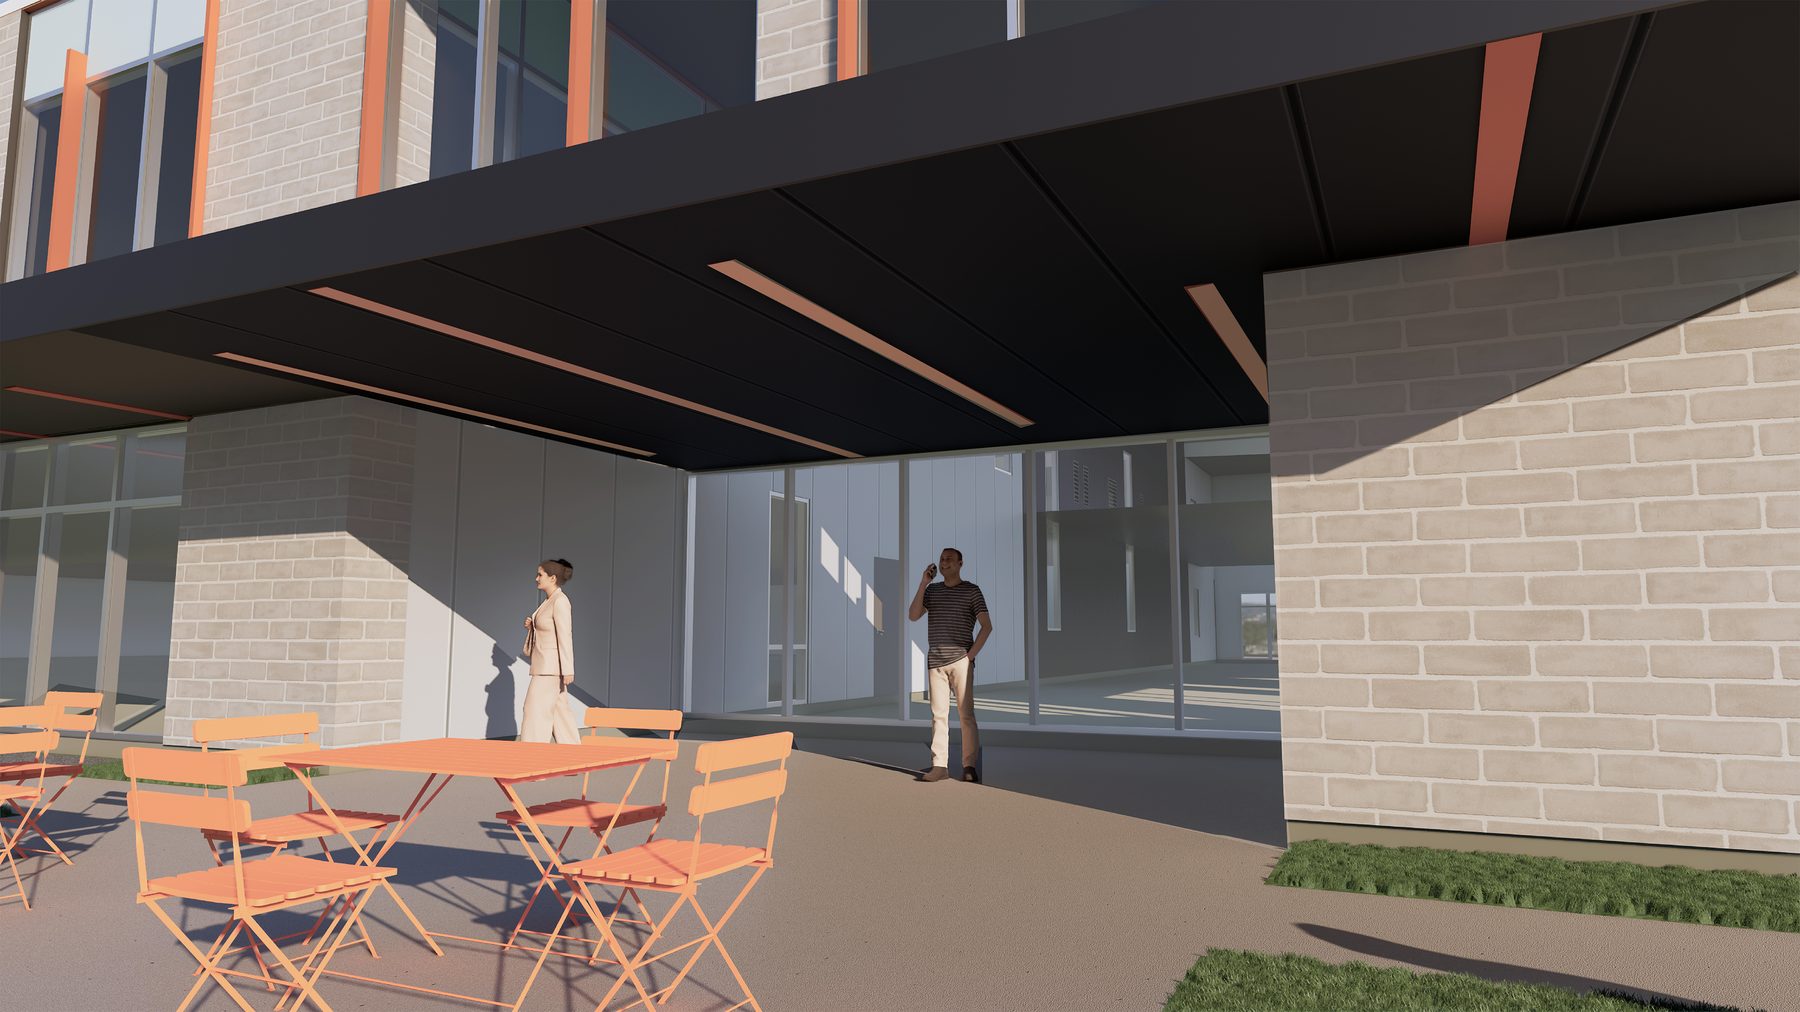
The façade alternates beige brick and light and dark metal-panel volumes, punctuated by vertical orange mullions marking the glazed bays. A covered canopy links the building's wings at ground level, bordering a landscaped outdoor gathering space.
Additional views
East façadeSouth façadeCovered entrance detail
Contribution
Zahra Bensaidane produced the visual renders for this project.
Attribution
This project was developed at EXA Architecture & Design, prior to the founding of ZAAR Atelier. It is presented here as professional experience at EXA, not as a mandate completed by ZAAR Atelier. These visuals are published with the employer's authorization.