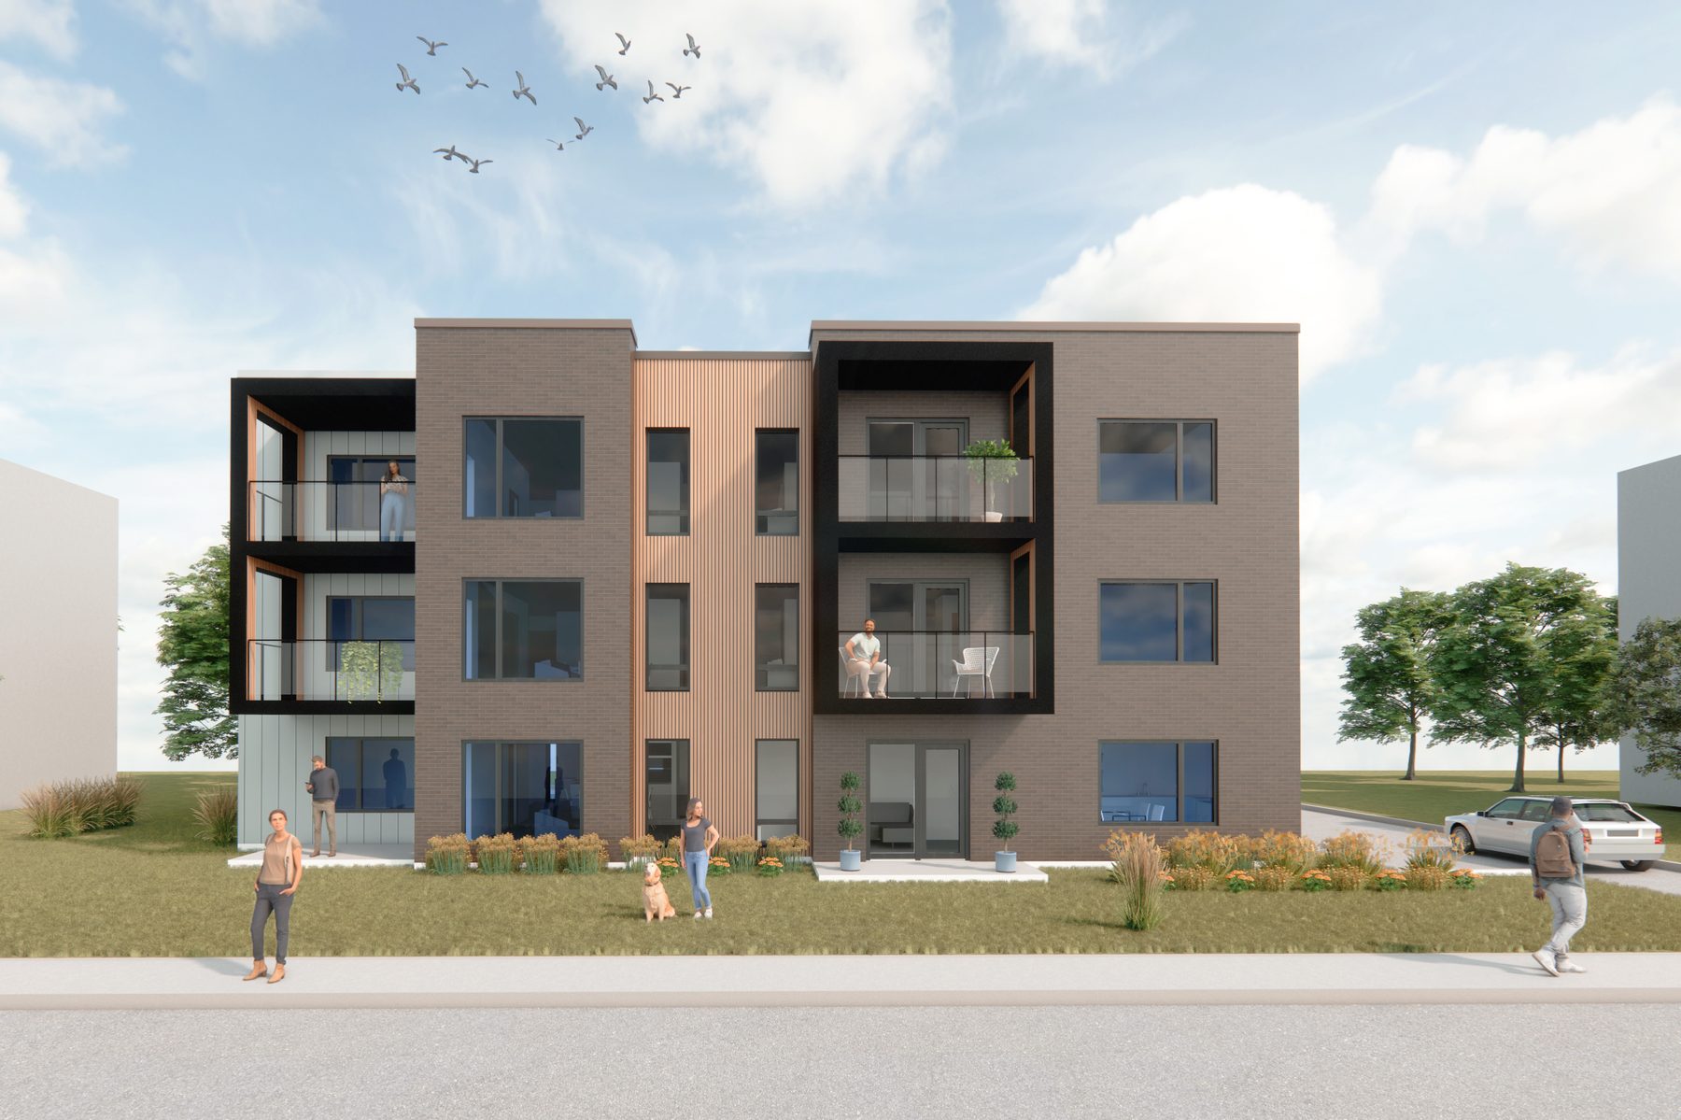
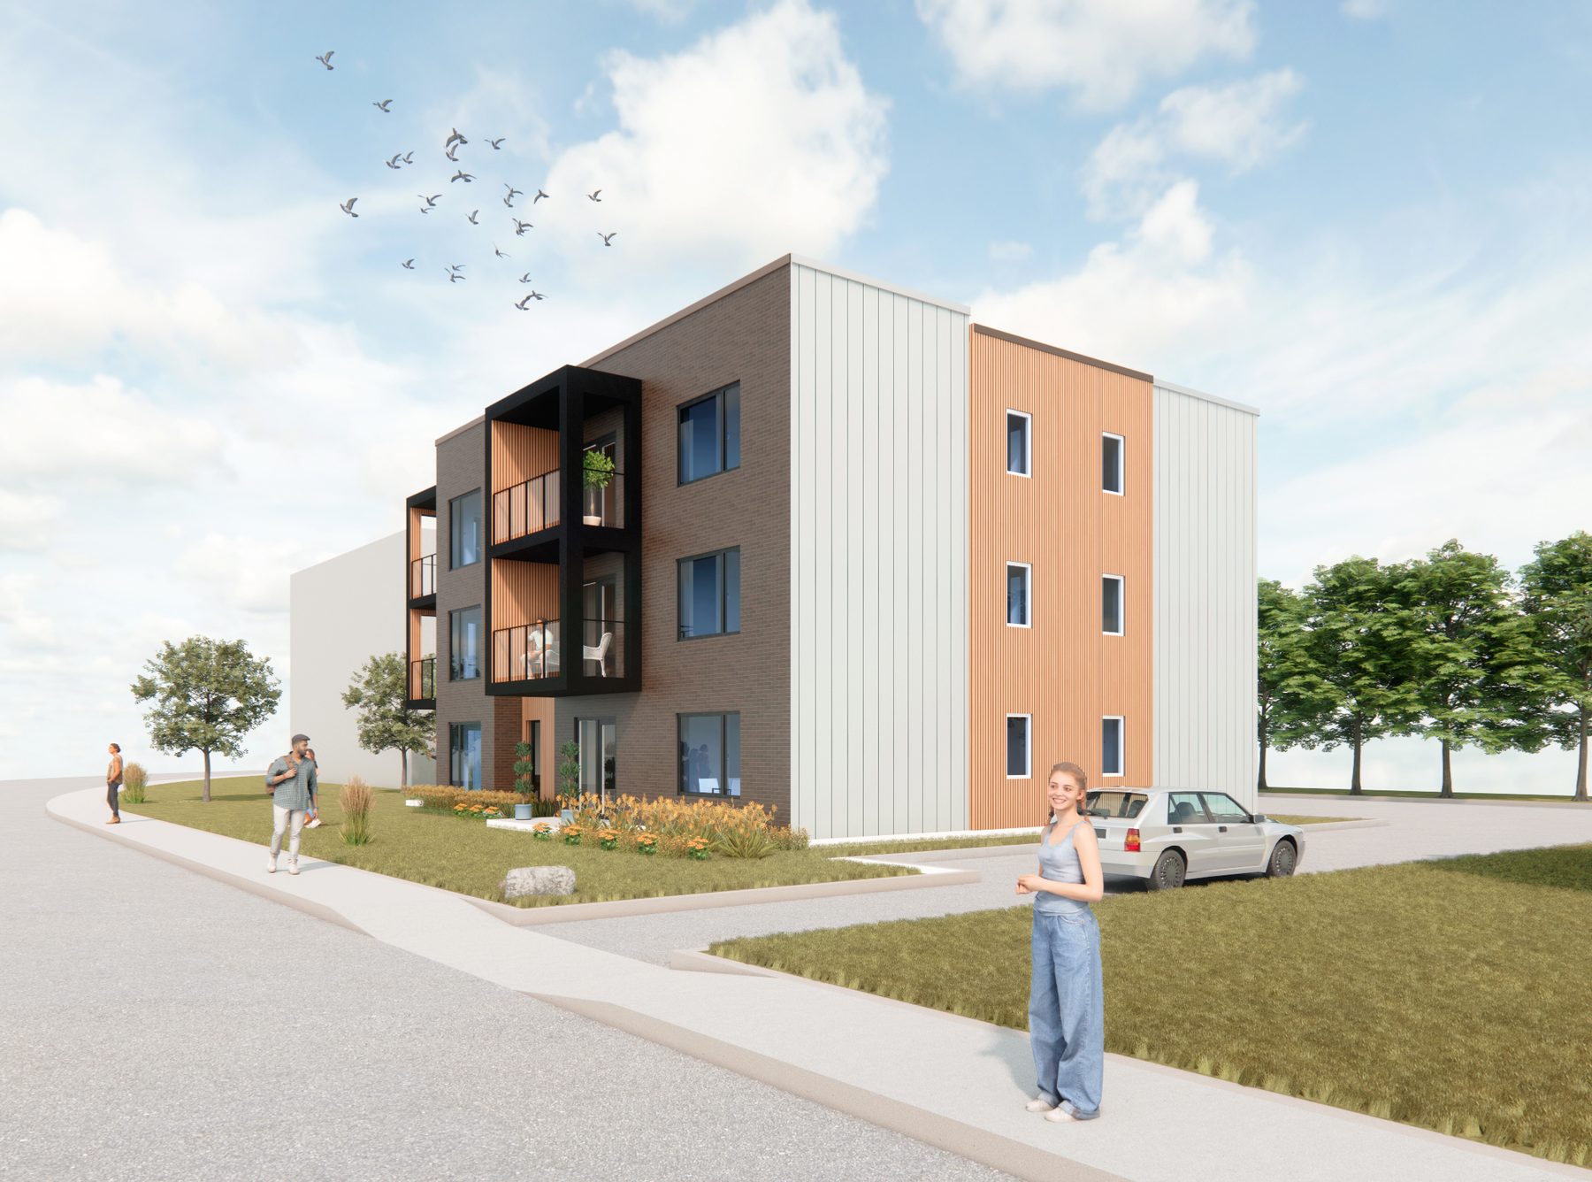
The project brings together two distinct residential buildings, 7 and 11 units respectively, developed under a shared architectural vocabulary.
Approach and materiality
Both façades combine a dark brick base, black-framed cantilevered balcony volumes, and a warm wood-tone accent cladding that punctuates the composition. The interplay of materials distinguishes the two addresses while keeping an overall coherence.
Additional views
Façade of the 7-unit buildingCorner view, 7-unit building
Contribution
Zahra Bensaidane produced the visual renders for this project.
Attribution
This project was developed at EXA Architecture & Design, prior to the founding of ZAAR Atelier. It is presented here as professional experience at EXA, not as a mandate completed by ZAAR Atelier. These visuals are published with the employer's authorization.